- November 3, 2026
- Last Update 08:00 AM
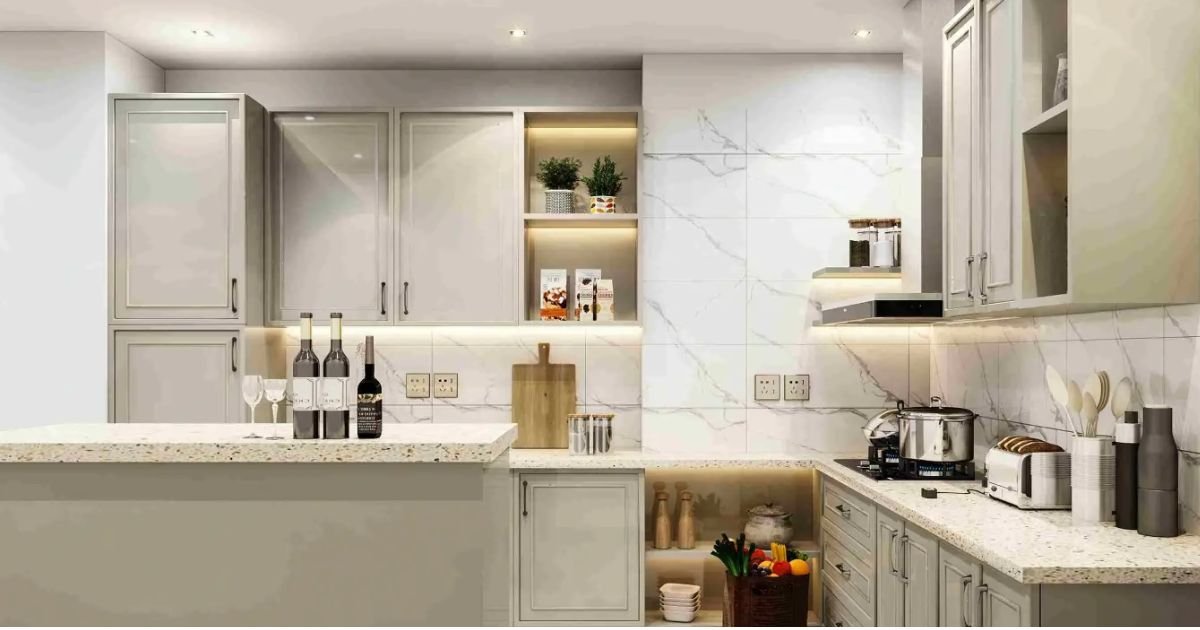
A Homeowner’s Guide to Choosing a Modular Kitchen and Budgeting for Modern Design in Gurgaon
Designing a cooking space in modern apartments across Golf Course Road, Sohna Road, or Dwarka Expressway presents unique opportunities and decisions. Homeowners often struggle to balance sleek visual aesthetics with long-lasting functional storage. Navigating material options, soft-close hardware brands, and site layout constraints can feel overwhelming during home interior work.
Every home requires a practical cooking area tailored to specific daily habits. Whether you cook quick meals or host large family dinners, your layout must support your workflow. Proper planning ensures your investment stays protected against high humidity, steam, and constant daily use.
Understanding how to structure your space prevents costly changes during site installation. Getting precise room measurements and selecting moisture-resistant core boards keeps project costs under control. Careful selection of interior hardware also extends your kitchen's lifespan significantly.
If you are looking to install the Best Modular Kitchen in Gurgaon, working with local design experts ensures your layout matches both high-rise apartment specifications and personal cooking preferences. At Novella Kitchens, we focus on creating tailored factory-finished cabinetry that fits local Indian cooking styles seamlessly. This guide covers everything you need to choose the right setup and plan your financial budget accurately.
Key Factors to Consider Before Designing Your Space
Planning a culinary space requires examining several core structural elements before picking cabinet colors. Taking time to analyze these details prevents structural mismatches later.
1. Kitchen Layouts and Workflow
The golden triangle rule connects your sink, cooktop, and refrigerator to minimize steps while cooking. Select a layout that fits your room dimensions:
- L-Shaped Layout: Fits compact and mid-sized apartments perfectly, utilizing two adjacent walls.
- Parallel or Galley Layout: Highly efficient for narrow rooms, offering separate prep and cooking zones.
- U-Shaped Layout: Provides maximum counter space and storage for large family homes.
- Island Layout: Combines open-plan living with additional seating and prep areas.
2. Moisture and Heat Resistance
Indian cooking involves high heat, spices, and heavy water usage. Moisture-resistant core materials like Boiling Water Proof (BWP) plywood prevent swelling and structural damage around sink units.
Essential Materials, Finishes, and Hardware Breakdown
Choosing the right combination of core materials and surface finishes directly affects overall durability. The table below outlines common material pairings and their characteristics.
| Component | Popular Options | Best Use Case | Durability Level |
| Carcass (Box Frame) | BWP Plywood, Commercial Ply | Wet sink zones, lower cabinets | High |
| Shutter Finishes | Acrylic, Laminate, PU Paint | High-gloss fronts, textured doors | High |
| Countertop | Granite, Engineered Quartz | Heavy food preparation surfaces | Very High |
| Hardware | Soft-close hinges, tandem boxes | Drawers, pull-out pantry units | High |
Step-by-Step Guide to Planning the Best Modular Kitchen In Gurgaon
Building a practical space requires a structured setup process. Follow these core steps to keep your interior project on track.
1. Survey and Measure the Space:
Measure room dimensions, ceiling height, gas pipeline placement, and electrical outlets accurately.
2. Select Layout and Storage Units:
Map out base cabinets, wall-mounted units, corner storage mechanisms, and tall pantry pull-outs.
3. Finalize Core Materials and Finishes:
Pick water-resistant plywood for wet zones and pair it with durable laminate or easy-to-clean acrylic shutters.
4. Plan Plumbing and Electrical Work:
Position chimney outlets, microwave sockets, water purifier points, and sink drainage lines before cabinet installation.
Smart Budgeting Strategies for Modern Homes
Managing interior costs involves making informed trade-offs between visible finishes and inner core hardware. Strategic choices help maintain high quality without exceeding your planned spending limits.
Cost-Saving Tips
- Use Premium Materials Wisely: Invest in BWP plywood for sink and hob areas, while standard commercial plywood works well for dry upper units.
- Balance Finishes: Combine high-gloss acrylic on upper shutters with scratch-resistant laminates on heavy-use lower drawers.
- Optimize Cabinet Hardware: Reserve specialized corner pull-outs for tight spaces and use heavy-duty tandem drawers for core pot storage.
Conclusion
Creating a functional cooking space demands clear planning, durable core materials, and smart layout design. By selecting water-resistant core boards, prioritizing sturdy hardware fittings, and aligning cabinets with room proportions, you build a space that lasts for years. Careful material choices ensure your investment stays protected against daily wear and environmental humidity.
When looking to build the Best Modular Kitchen In Gurgaon, partnering with experienced designers ensures seamless execution from initial site measurement to final delivery. At Novella Kitchens, we provide transparent advice on your modern kitchen design price to help you create a personalized, stylish, and long-lasting cooking space.
Frequently Asked Questions
- What makes BWP plywood essential for kitchen cabinetry?
Boiling Water Proof (BWP) plywood uses synthetic resins that resist prolonged exposure to water and steam. It prevents warping, delamination, and fungal growth in areas near sinks and dishwashers, making it ideal for moist cooking environments.
- How long does a standard modular kitchen installation take?
Factory production takes approximately three to four weeks once dimensions and materials are finalized. On-site assembly, plumbing alignment, and countertop fitting usually take another three to five days depending on site readiness.
- Which countertop material works best for heavy Indian cooking?
Natural granite and high-density engineered quartz offer excellent resistance to heat, oil stains, and deep scratches. They handle heavy cookware easily and require minimal long-term surface maintenance.
- What is the difference between acrylic and laminate shutter finishes?
Acrylic offers a mirror-like, high-gloss finish that brightens small rooms, though it requires regular wiping to clear fingerprints. Laminate comes in matte, gloss, and textured options, offering high scratch resistance at a lower price point.
- Can existing electrical and plumbing lines be reused during renovation?
Existing plumbing and wiring can be reused if your new layout mirrors the old design. However, shifting cooktops, sinks, or chimneys requires extending conduits and water lines before installing new cabinetry.
- How do soft-close hardware fittings improve cabinet lifespan?
Soft-close hinges and drawer runners absorb impact when doors snap shut. This reduces mechanical stress on wooden joints, protects glass jars from rattling, and prevents cabinet doors from sagging over time.
Popular Posts
Business

- October 31, 2026
Modular Kitchen Cost Calculator: What Your Estimate Includes
Business
- October 31, 2026
How to Compare Custom Modern Kitchen Design Quotes Before Deciding
Health

- October 31, 2026
How to Find ADHD Treatment Centres in Kochi
Business
- October 31, 2026
Top 5 Refrigerator Brands in India 2026: A Complete Buying Guide
Technology

- October 31, 2026
Commercial Solar Power Plant: A Simple Guide for Businesses in 2026
Business
Business

- October 31, 2026
Air Dryer Machine: Types, Working, Benefits, and Applications
Technology

Health

Real Estate