
- November 14, 2026
- Last Update 11:58 PM
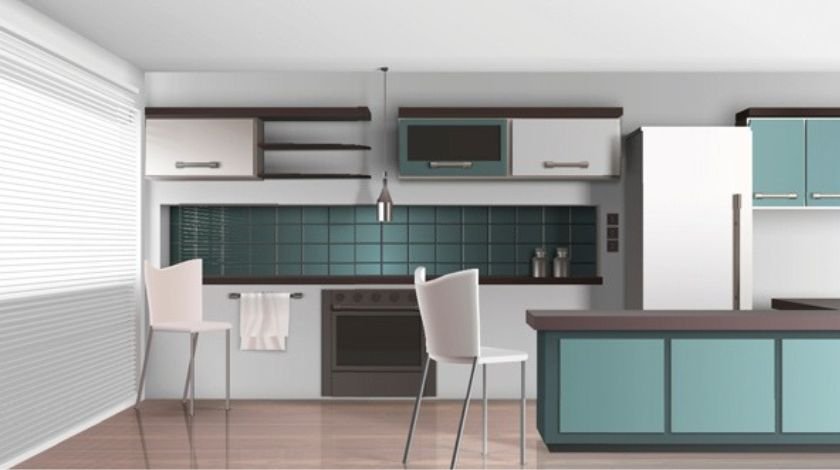
What is Not Shown in a Model Kitchen Price: Electricals, Plumbing and Civil Work
Planning a kitchen renovation is an exciting project for any homeowner. When you look at glossy display centers, you see perfect layouts and sleek finishes. However, many buyers face unexpected budget overruns because they only look at the cabinet price. If you want the best modular kitchen in Gurgaon, you must look beyond factory woodwork estimates.
Every modern kitchen relies on a solid architectural foundation. Display centers and standard quotes often focus solely on boxes, shutters, and hinges. They rarely include the labor and materials needed for internal walls, water lines, and power points. Understanding these hidden layers helps you build a realistic financial plan.
This article explores the hidden elements of kitchen budgeting. You will learn why structural preparation matters, what electrical and plumbing upgrades cost, and how to prepare your space before installation day. With guidance from Novella Kitchens, you can avoid financial surprises and protect your investment.
The Reality of Basic Kitchen Estimates
When homeowners request initial pricing, they usually receive numbers for carcasses and shutters. These baseline figures cover the physical furniture units but do not account for the room itself. A bare wall cannot support heavy wall cabinets without proper plastering and alignment. This is why homeowners exploring the Best Modular Kitchen in Gurgaon should consider civil work expenses alongside furniture costs.
Civil work forms the silent backbone of any cooking space. If your walls are uneven, modular units will not fit flush. Carpenters or masons must fix dampness, straighten corners, and tile the backsplashes. These civil modifications require extra time, skilled labour, and raw materials like cement and sand.
Furthermore, kitchen layouts often need structural changes. You might want to break a half-wall to create an open-plan layout or shift a doorway. These tasks add substantial labour costs that rarely appear in basic furniture estimates. Ignoring these requirements can lead to unexpected expenses midway through the project.
Electrical Layouts and Appliance Planning
Modern cooking spaces house heavy appliances like built-in ovens, dishwashers, microwave units, and heavy-duty chimneys. Standard builder-provided electrical points are rarely enough. You need dedicated power lines with appropriate MCBs to prevent circuit overloads.
Rewiring walls involves chasing conduits, laying copper wires, and installing multiple heavy-duty sockets. If you relocate your cooking hob or sink, you must also move the corresponding power and lighting sources. Electrician fees and materials for these upgrades can increase your project total significantly.
| Electrical Component | Purpose / Requirement | Typical Impact on Budget |
| Dedicated Power Sockets | For high-load appliances like ovens and microwaves | Prevents tripping and electrical hazards |
| Concealed Wiring Channels | Rerouting wires safely behind wall panels | Requires wall chasing and plaster patching |
| Under-Cabinet LED Lighting | Task lighting for prep counters and cooktops | Enhances usability and visual appeal |
Proper lighting planning also requires careful execution. Under-cabinet task lights make food preparation safer and easier. Planning these connections before installing the cabinetry prevents messy surface wiring later.
Plumbing and Drainage Realities
Water management is another critical factor that basic furniture quotes omit. Shifting a kitchen sink even a few feet away from its original inlet requires extending water supply pipes and drainage lines.
Drainage slopes must be precise to prevent clogging and slow water runoff. If your apartment or builder floor has old cast-iron or damaged PVC pipes, upgrading them during a kitchen remodel is essential. Leakages behind finished modular base units can rot plywood carcasses within months.
Expert Tip: Always inspect existing water inlet valves and waste pipes before finalizing your kitchen layout. Addressing plumbing issues beforehand protects your new cabinets from costly water damage.
Water purifiers, dishwashers, and washing machines also need dedicated water inlets and waste outlets. Coordinating these connections with your plumber ensures everything fits seamlessly behind the base cabinets without pinching hoses.
Common Mistakes to Avoid During Budgeting
Many first-time renovators make avoidable errors when calculating their total expenditure. Being aware of these pitfalls saves you from stressful financial strain.
-
Assuming All-Inclusive Pricing: Never assume delivery, unloading, and professional installation are free unless explicitly stated in your contract.
-
Neglecting Wall Tiling: Skipping dado tile work leaves exposed brick vulnerable to oil splatters and moisture absorption.
-
Overlooking Gas Pipeline Routing: Moving gas lines requires certified technicians and safety valves, which carry independent service fees.
-
Forgetting Lighting Fixtures: Buying decorative pendant lights and cabinet LEDs separately adds up quickly.
By accounting for these factors early, you create a buffer in your finances. Transparency during the planning phase ensures a smooth execution from start to finish.
Comprehensive Cost Breakdown Table
To visualize where your money goes, consider this comprehensive breakdown of a standard kitchen project. Woodwork accounts for roughly half the total expense, while civil, electrical, and plumbing work form the remaining balance.
| Project Component | Estimated Share of Total Budget | What It Includes |
| Carcass & Shutters | 45% – 55% | Plywood boxes, acrylic/laminate shutters, and drawer fronts |
| Hardware & Fittings | 15% – 20% | Soft-close hinges, tandem boxes, and tall unit pull-outs |
| Countertops | 10% – 15% | Granite or quartz stone slabs, edge polishing, and cutouts |
| Appliances | 10% – 15% | Chimney, hob, built-in oven, and sink |
| Civil, Electrical & Plumbing | 5% – 10% | Wall plastering, rewiring, pipe shifting, and tiling |
Finding Trusted Guidance in Your Area
Navigating structural upgrades alongside furniture design requires professional oversight. Working with an experienced team ensures that your civil modifications align perfectly with factory-manufactured cabinetry. When searching for the best modular kitchen in Gurgaon, choose partners who provide transparent, itemized estimates covering all structural requirements.
Novella Kitchens guides homeowners through every phase of the remodeling journey. From initial spatial measurements to final appliance integration, transparent communication eliminates hidden surprises. You receive clear insights into material grades, hardware selections, and preparatory civil tasks.
Taking time to evaluate your kitchen space prevents costly compromises. Proper preparation guarantees a durable, beautiful cooking area that serves your household for years.
Conclusion
A stunning kitchen involves much more than exterior shutters and decorative handles. Electrical rewiring, plumbing adjustments, and civil repairs form the essential foundation of any successful renovation. When evaluating the model kitchen price, homeowners should account for these additional requirements alongside furniture and installation costs. By budgeting for these hidden tasks, you protect your investment from unexpected expenses. Choosing reliable professionals ensures your cooking space remains safe, functional, and visually appealing. If you want to design a space tailored to your lifestyle, consider exploring the best modular kitchen in Gurgaon options available today.
Ready to plan your dream cooking space with complete financial clarity? Visit Novella Kitchens to use our interactive cost calculator or book your consultation today. Transform your home with transparent pricing, expert craftsmanship, and exceptional design!
Frequently Asked Questions
- Why do basic kitchen estimates exclude civil work?
Basic kitchen quotes typically cover only factory-manufactured cabinetry and hardware supplied by the brand. Civil work, such as wall plastering, tiling, and structural masonry, depends entirely on the unique condition of your property. Because every home requires different levels of structural preparation, manufacturers quote furniture separately from site preparation labor.
- How much should I budget for electrical and plumbing updates?
For a standard kitchen renovation, experts recommend setting aside roughly 5 to 10 percent of your total budget for electrical rewiring and plumbing modifications. If you are shifting the sink location or adding multiple heavy-duty appliances, your labor and material costs may lean toward the higher end of that range.
- Can I reuse my old electrical points for a new modular layout?
You can reuse existing points if your appliance placement remains unchanged. However, modern kitchens usually require new dedicated sockets for chimneys, built-in microwaves, dishwashers, and OTGs. Adding these ensures safety, prevents circuit overloads, and accommodates the specific appliance layout of your new design.
- What civil repairs are usually needed before installation?
Common civil tasks include fixing damp or uneven walls, building support ledges for heavy stone countertops, and laying fresh backsplash tiles. Ensuring walls are straight and square is vital so that modular wall and base units fit together snugly without visible gaps or alignment issues.
- How do I ensure there are no hidden costs in my quote?
Always request a comprehensive, itemized quotation that explicitly states what is included and excluded. Clarify whether delivery charges, installation labor, countertop fabrication, and cutout work for your sink and hob are part of the final package before signing any agreement.
- Does Novella Kitchens help with complete project planning?
Novella Kitchens offers transparent guidance to help you understand every element of your kitchen investment. Their team helps you factor in spatial dimensions, material grades, and layout requirements so you can plan your model kitchen price accurately from the very beginning.
Popular Posts
Business
- November 13, 2026
High Pressure Air Compressors: Types, Uses and Benefits
Health

- November 11, 2026
ADHD Treatment Centres: How to Choose the Right One
Business
- November 11, 2026
Modular Kitchen Designs in Gurgaon: Layouts That Save Space
Health

- November 10, 2026
Anxiety and Sleep Apnea: Understanding the Hidden Connection
Technology

Business
- November 03, 2026
What Makes a Modular Wardrobe Practical for Gurgaon Homes?
Business

- November 03, 2026
What Is Corporate Interior Branding? A Guide for Delhi Offices
Business
Business

- October 31, 2026
Modular Kitchen Cost Calculator: What Your Estimate Includes
Business
- October 31, 2026